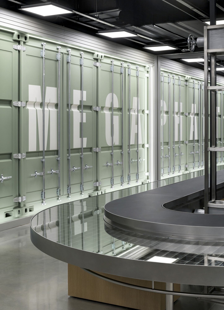
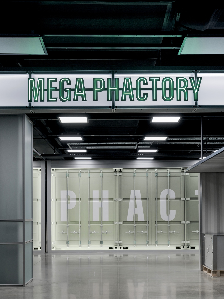
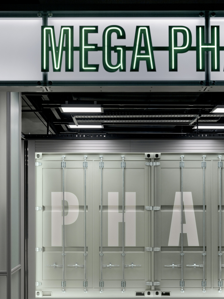
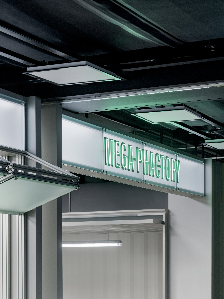
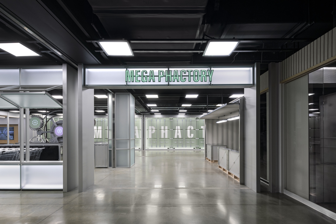
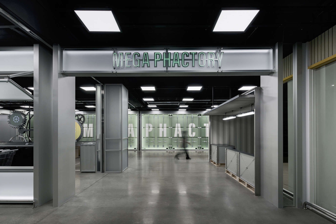
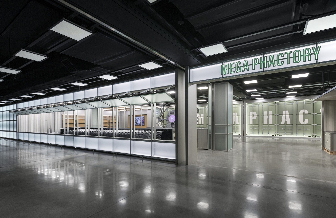
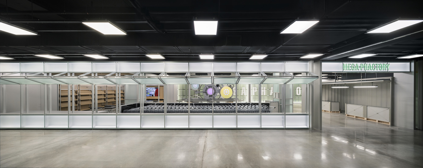
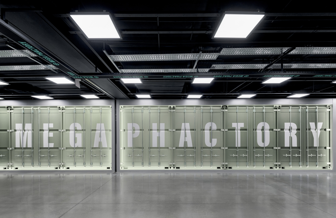
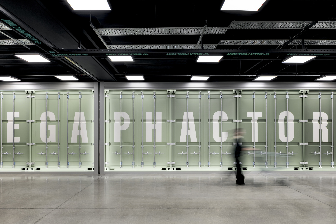
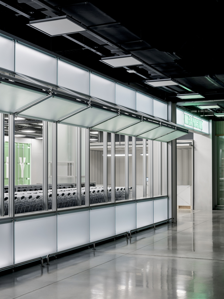
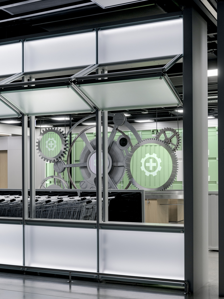
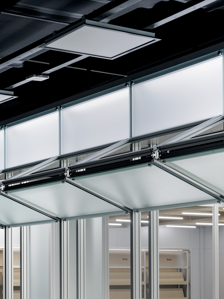
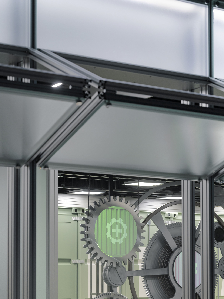
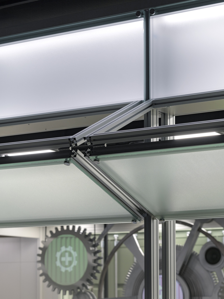
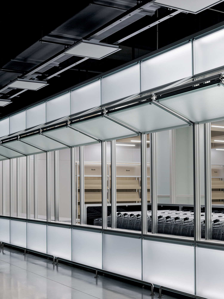
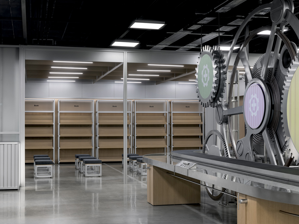
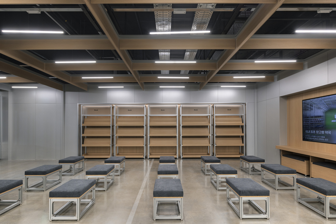
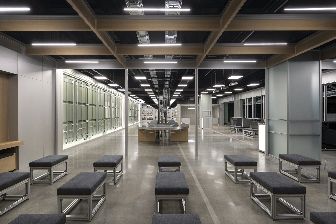
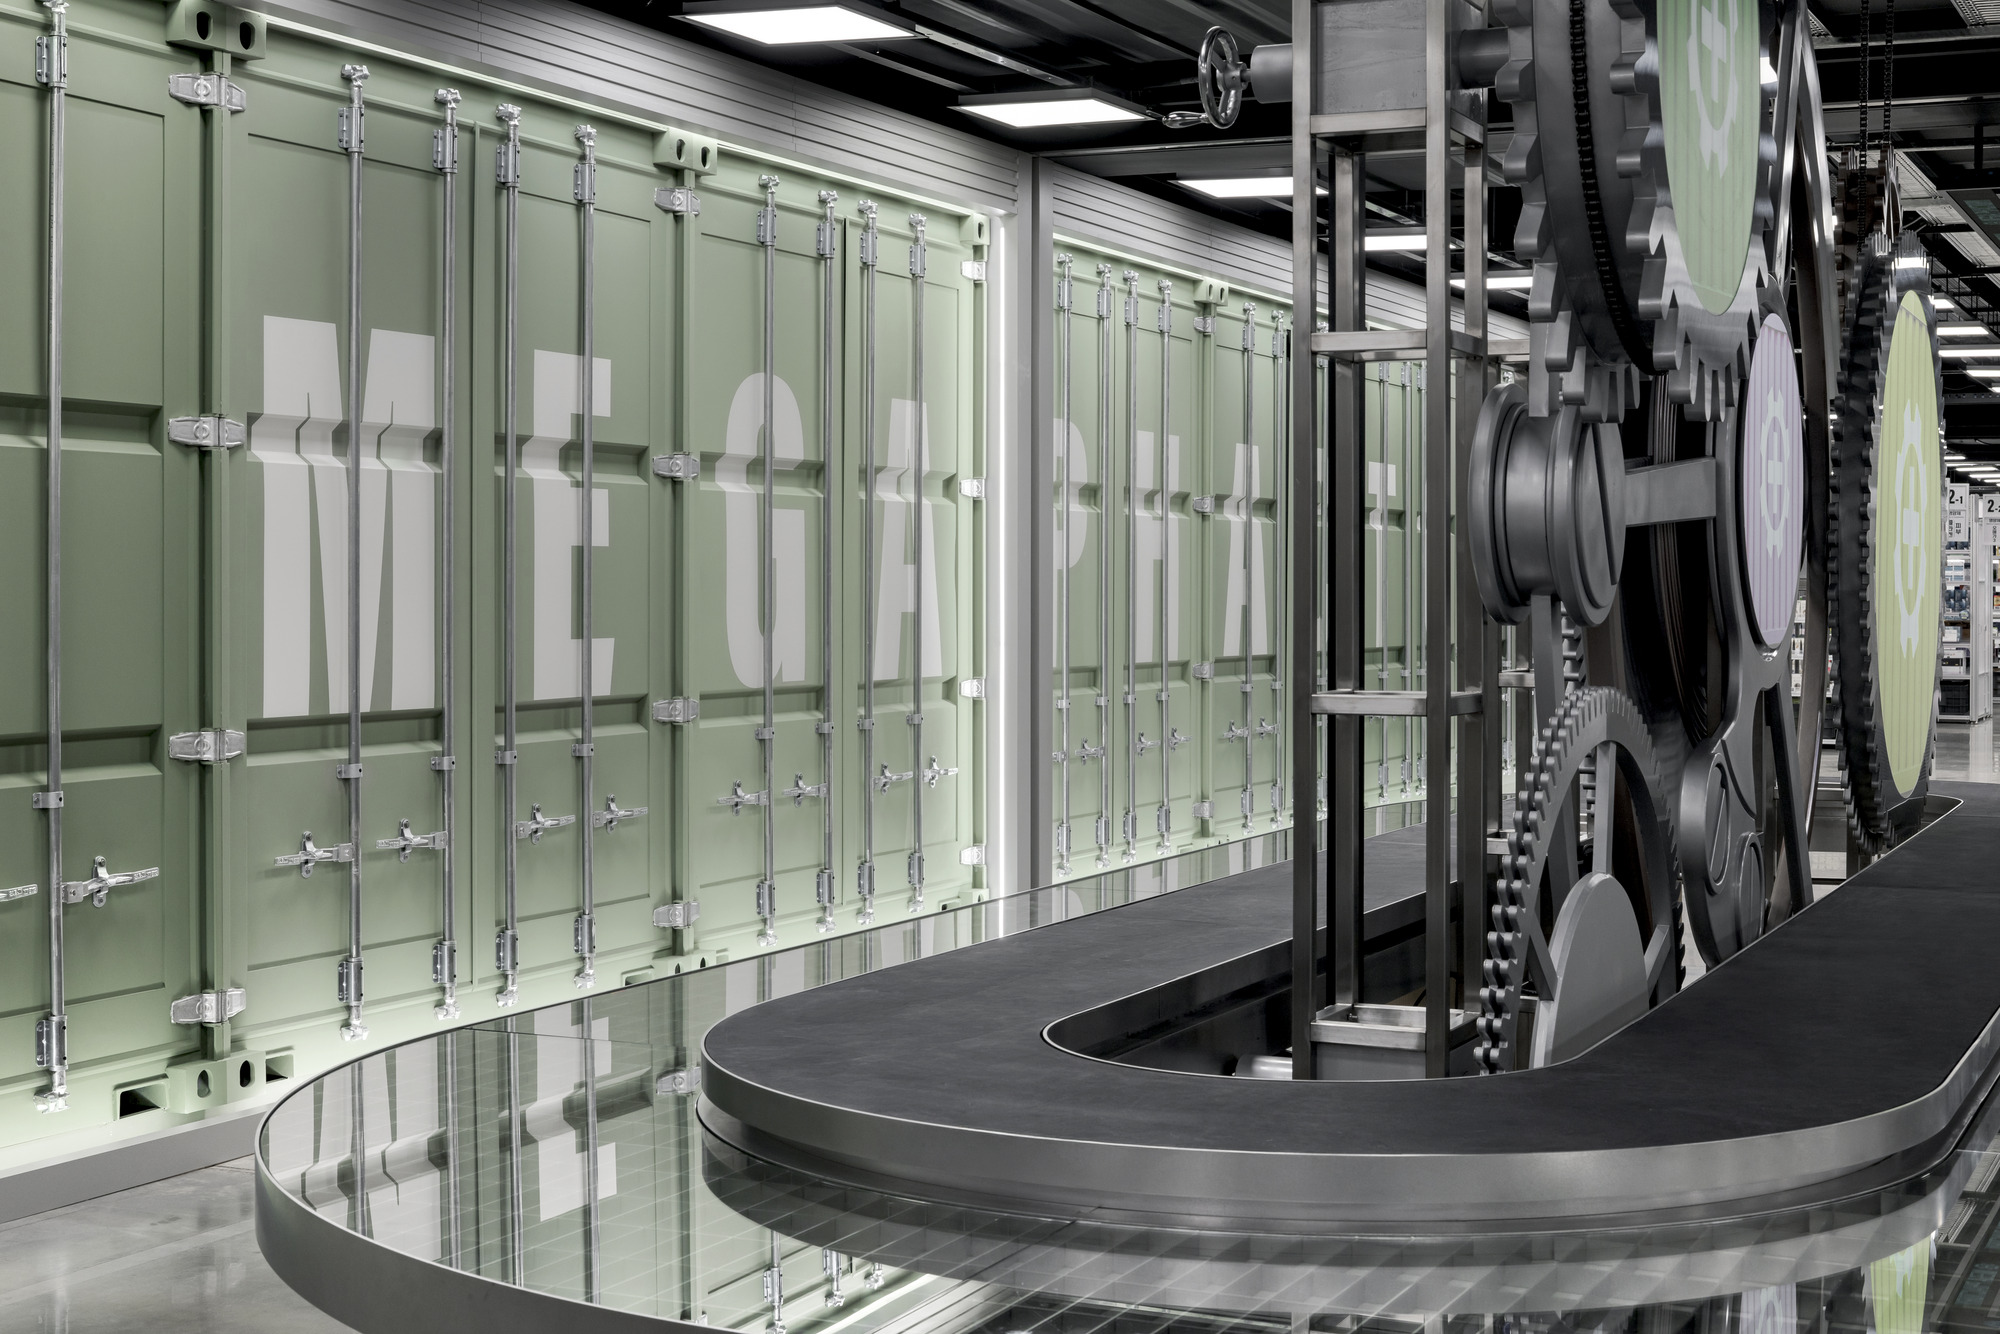
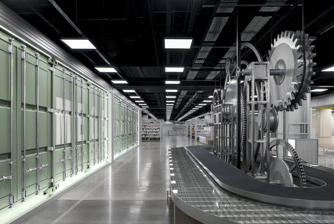
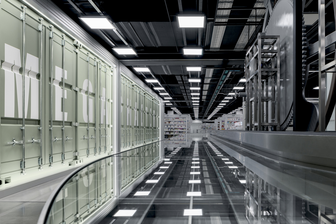
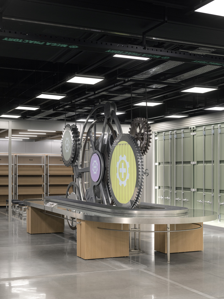
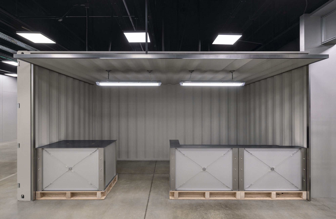
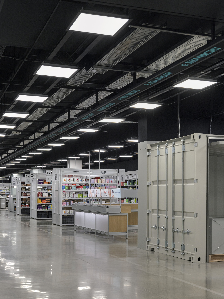
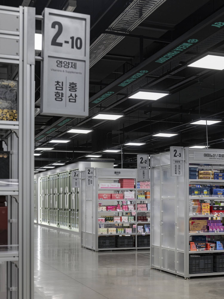
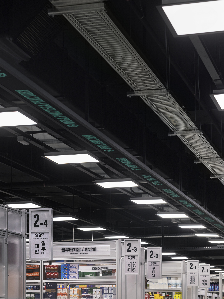
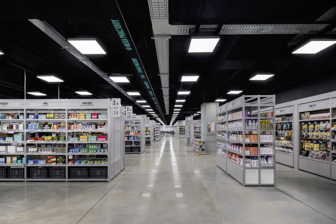
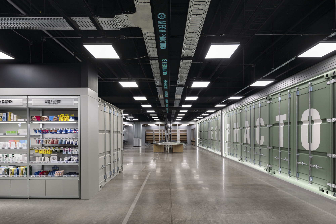
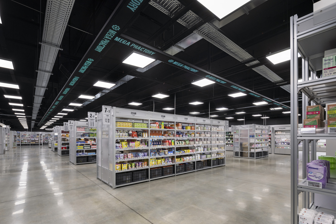
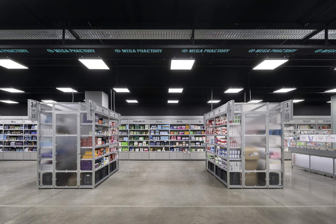
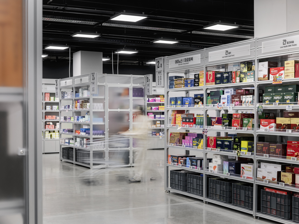
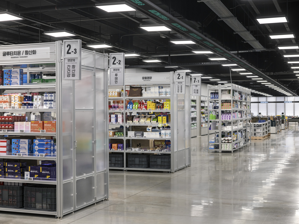
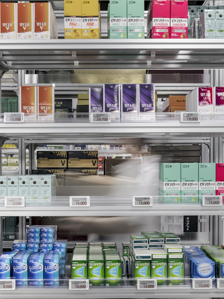
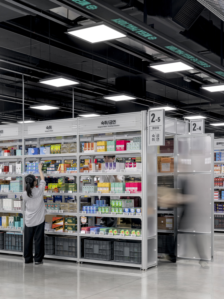
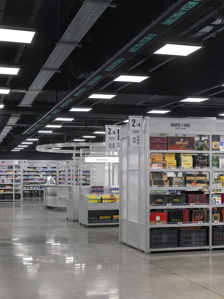
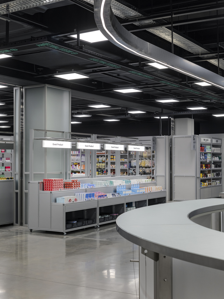
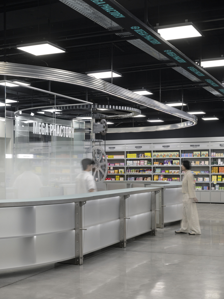
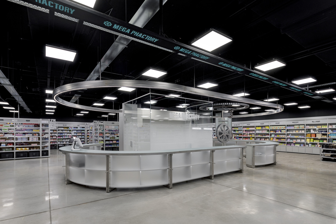
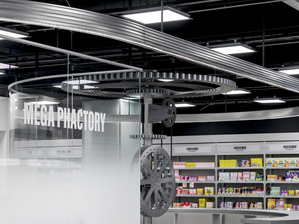
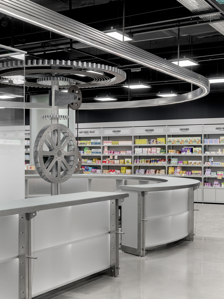
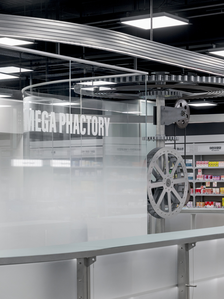
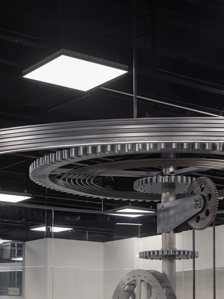
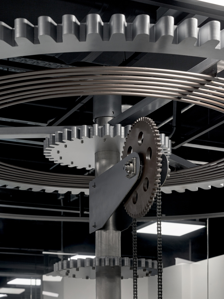
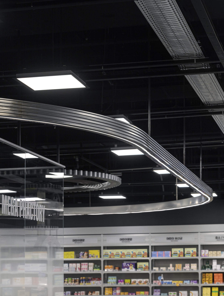
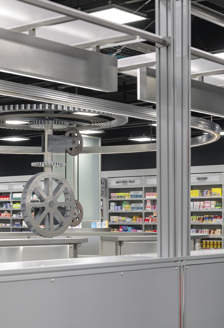
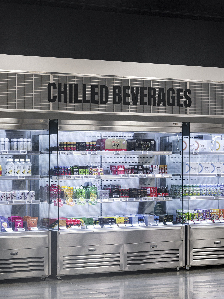
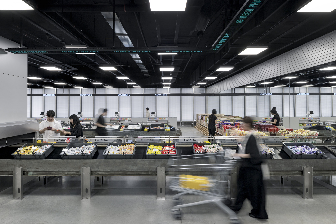
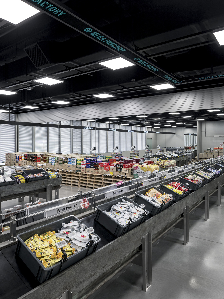
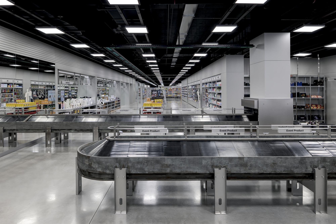
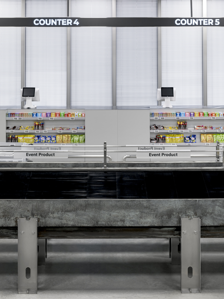
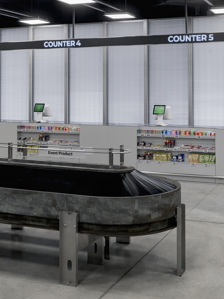
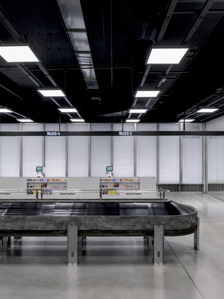
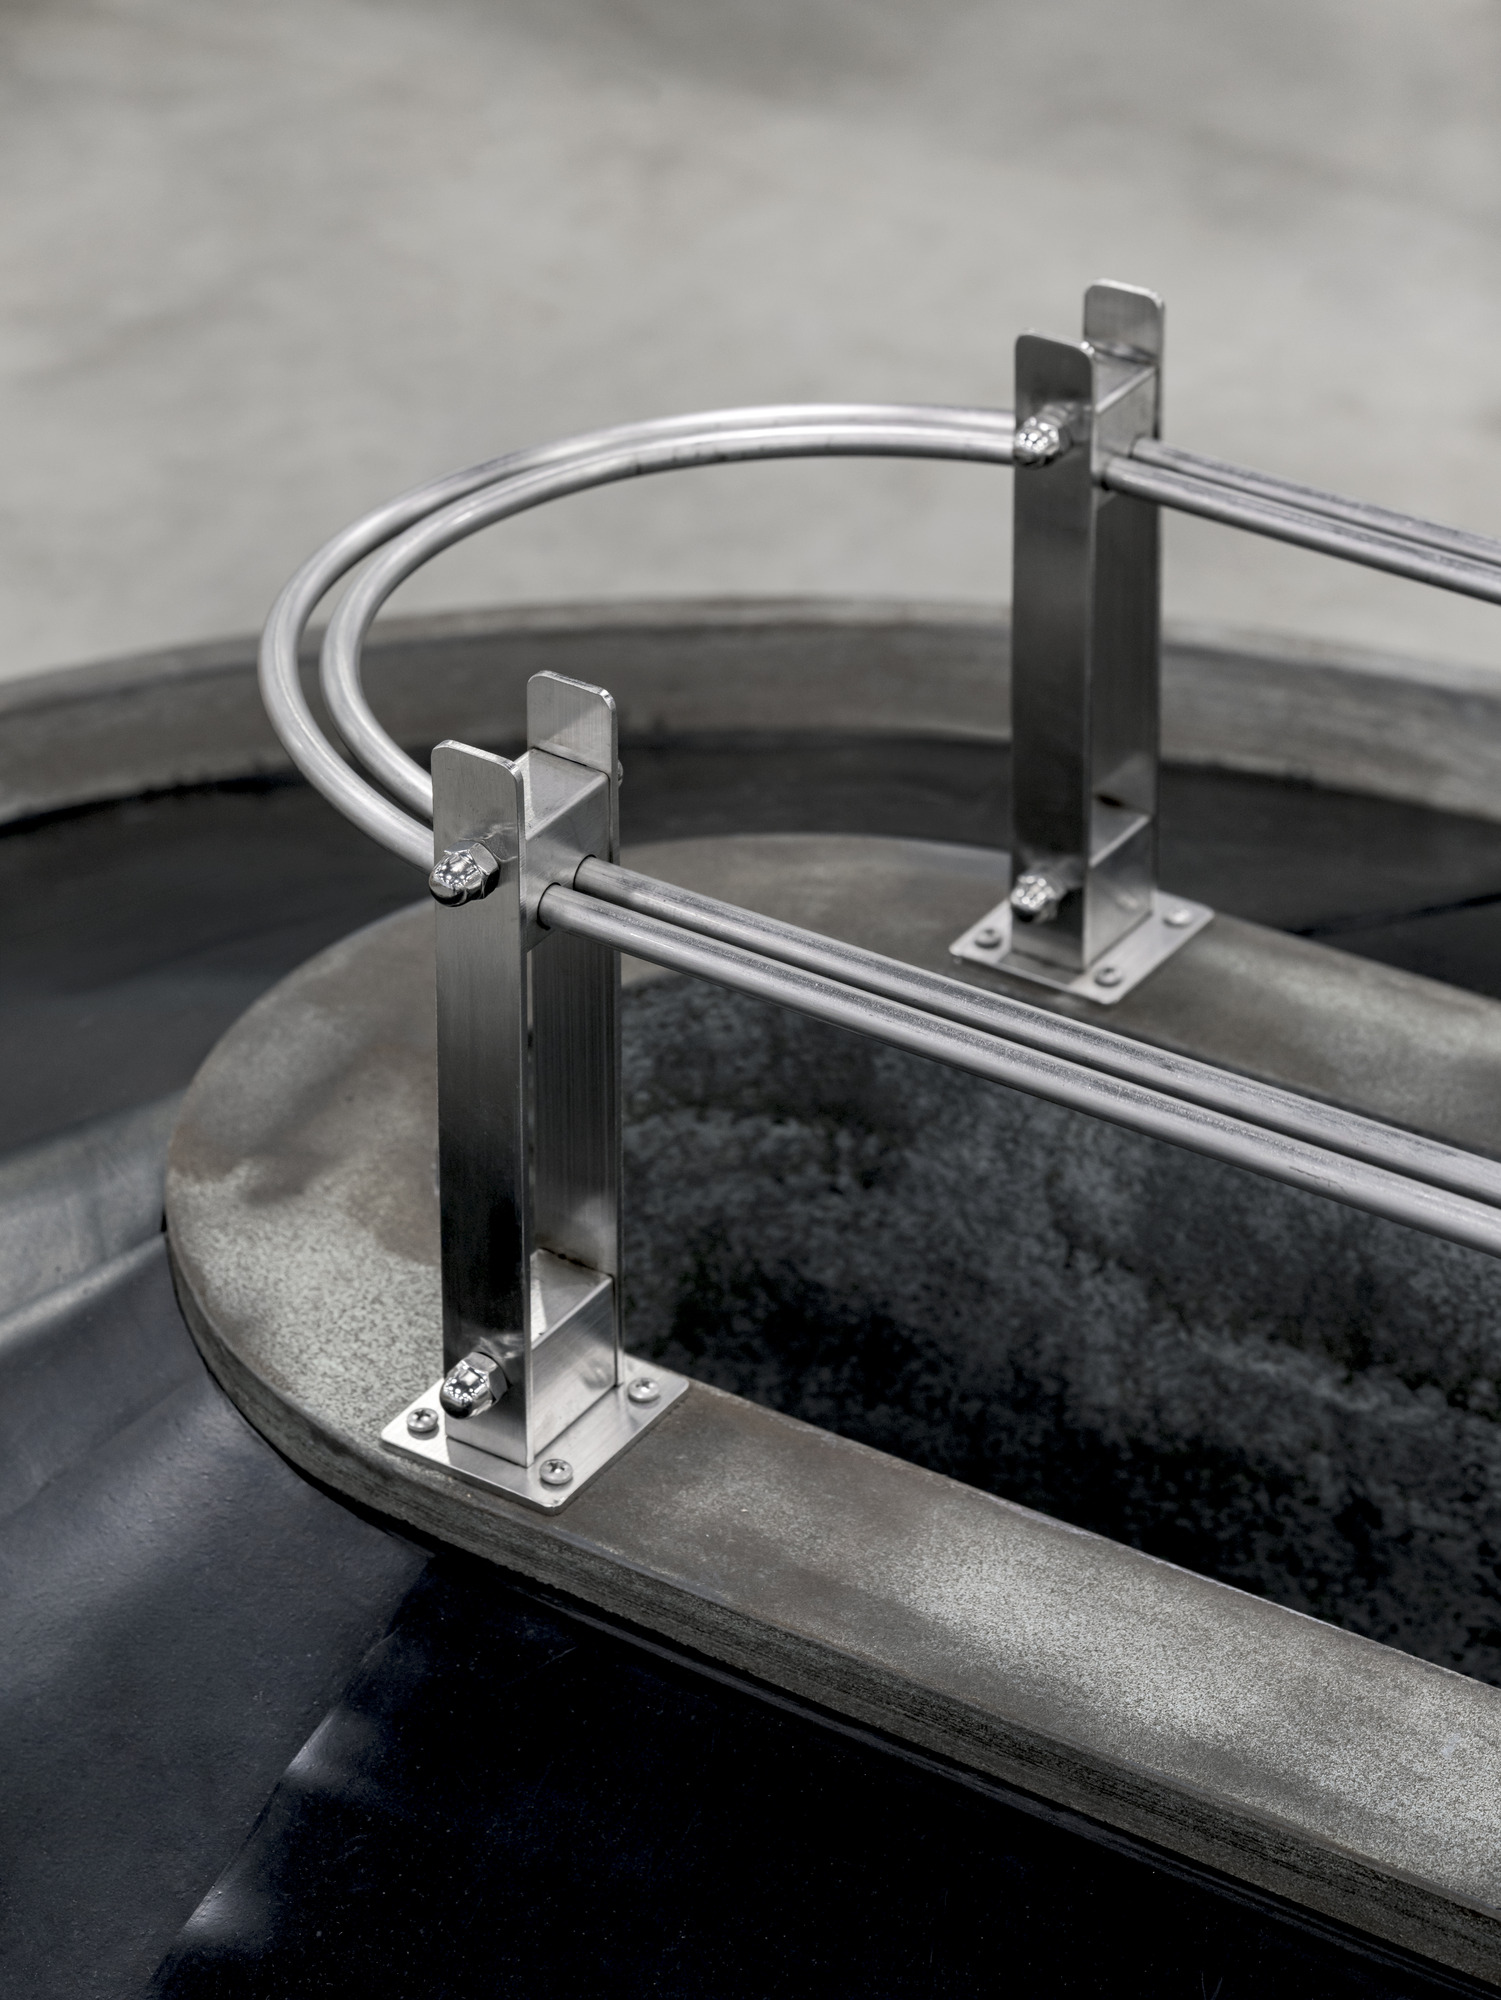
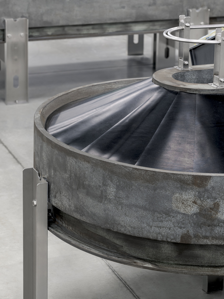
MEGA PHACTORY Gwanggyo is a space designed with one goal: a store that speaks to its customers. While keeping the factory's industrial identity, we built a structure in which the space itself guides the way, so that no one gets lost even in a large store. The lines running along the ceiling become category-specific routes, and the moment a customer pushing a cart naturally looks up, they come into view together with the signage. The profile fixtures, built on standard modules, are organized into shelf, container box, and bulk types, maximizing spatial efficiency from upper rear stacking down to lower storage. In the signature lounge zone at the center of the store, a mechanical installation embodying the process of pharmaceutical compounding and development is in motion, completing a scene unique to MEGA PHACTORY, where customers actually stay and experience the brand.
메가팩토리 광교점은 고객에게 말을 걸어주는 매장을 목표로 설계된 공간입니다
팩토리의 산업적 아이덴티티를 유지하면서, 넓은 매장에서도 길을 잃지 않도록 공간 스스로가 방향을 안내하는 구조를 만들었습니다. 천장을 따라 흐르는 라인은 카테고리별 경로가 되어, 카트를 미는 고객의 시선이 자연스럽게 위를 향하는 순간 사이니지와 함께 시야에 들어옵니다. 표준 모듈 기반의 프로파일 집기는 선반형, 컨테이너 박스형, 벌크형으로 체계화되어 상부 후면 적재부터 하부 수납까지 공간의 효율을 극대화합니다. 매장 중심의 시그니처 라운지 존에서는 조제와 개발의 과정을 형상화한 기계장치가 움직이며, 고객이 실제로 머무르고 경험하는 메가팩토리만의 장면을 완성합니다